
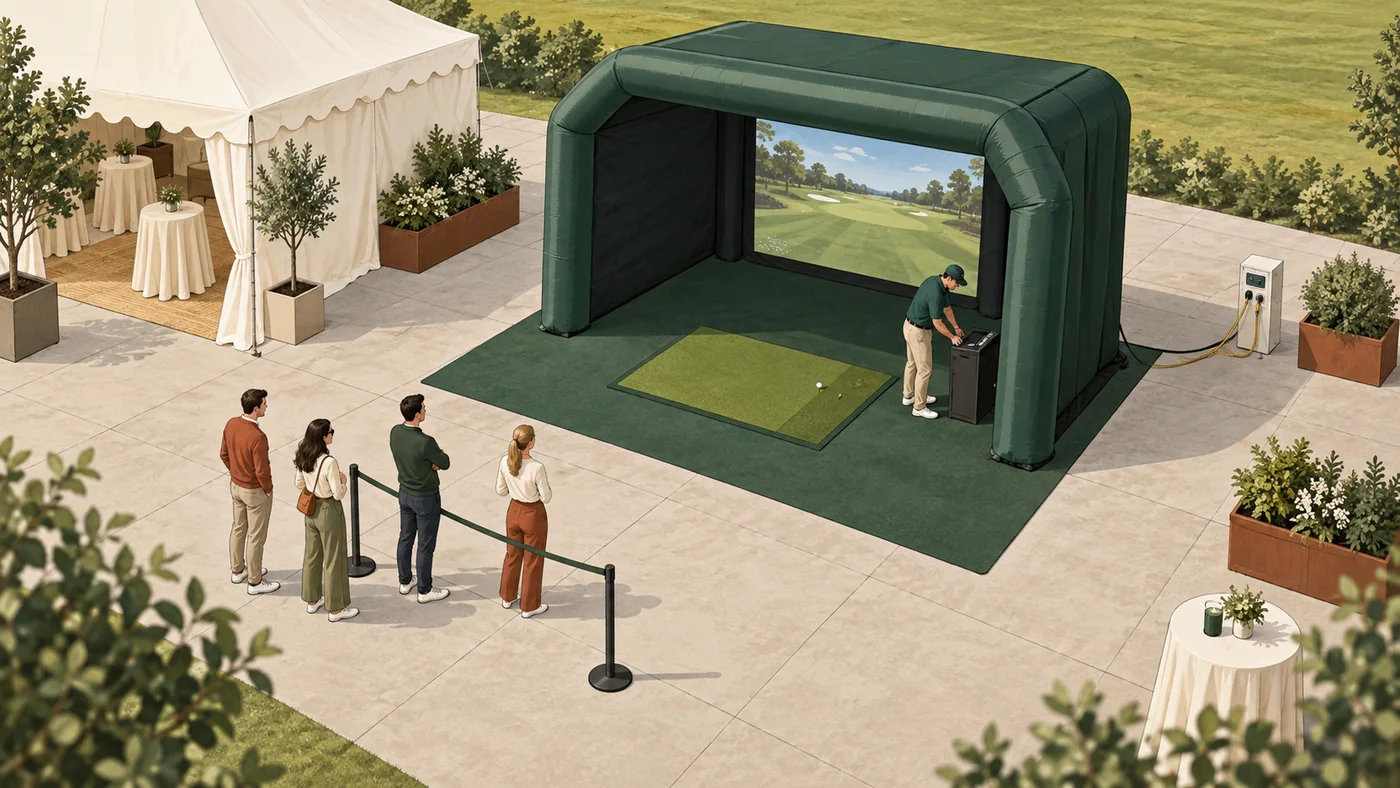
How much space does an inflatable golf simulator need?
Measure the usable bay area, not only the room on a floor plan.
Start with the working footprint
For Bring the Tee., start with a flat area about 16–20 ft wide and 18–27 ft deep, with about 12 ft of clear height. The range reflects different event setups. A final quote confirms the exact footprint for the venue and monitor. Width, depth, and height must all be clear at the same location; a large room with a low light fixture may still fail the check.
Check the route in
Measure gates, doors, corridors, elevators, and loading paths. Tell us whether the bay is inside a ballroom, under a tent, or outside on a hard surface. The venue may have limits on inflatables, floor protection, anchoring, access times, or electrical cords. A photo from the entrance toward the proposed bay often answers more than an approximate room size.
Leave room for people
The footprint is only the simulator area. Guests need a safe way to enter, leave, and wait. For a fundraiser or corporate event, place the queue where it will not block catering, an exit, or the main program. Let the venue approve the placement before invitations promise a particular activity layout.
Confirm the equipment configuration
A launch monitor can have its own placement requirements. Full Swing says its KIT performs best with space behind the ball and ball flight toward the screen; the model selected for the event is confirmed in the quote. We check the actual geometry, monitor, and power together rather than approving a site from one number.
Sources
- Full Swing KIT Launch Monitor — Full Swing